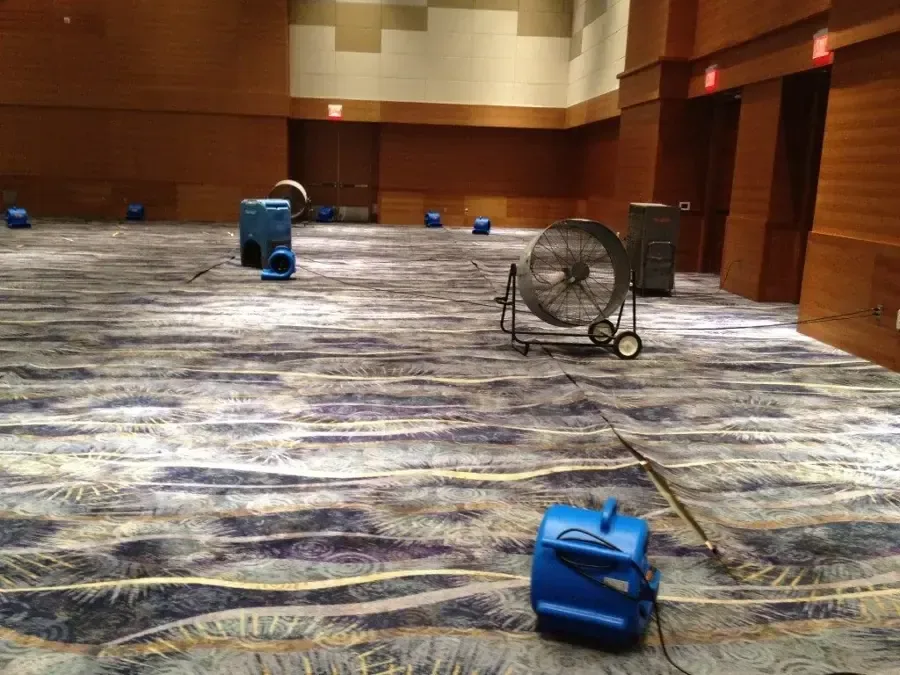
Commercial water damage in King of Prussia can involve more than the room where the leak starts. King of Prussia Town Center combines commercial and residential space, making access, tenant communication and the boundaries between occupied areas useful planning questions. A workable cleanup plan assigns responsibility for those decisions while the wet building materials receive their own inspection and treatment.
Key takeaways
- Assign an authorized property contact before crews need access to locked spaces.
- Separate customer circulation from extraction hoses and wet floor areas.
- Inventory damaged stock before moving it into a temporary holding area.
- Track each affected tenant space with its own condition notes.
- Base reopening decisions on the specific work area and remaining restrictions.
Establish who can authorize access and changes
A manager arriving at a wet business needs a short contact map. It should identify who controls the building, who occupies each affected space and who can approve access to service rooms, ceilings or storage areas that the tenant does not normally enter.
The commercial water damage scope should identify both the affected premises and the person approving work. That keeps urgent extraction decisions connected to the owner or manager responsible for the building rather than leaving instructions scattered among staff members.
Keys, access codes and escort arrangements belong with the authorized contact. When work extends beyond normal operating hours, the manager should set a clear method for recording entry, securing the premises afterward and reporting any newly discovered wet area before the next shift begins.
- Name the building decision maker and a backup contact.
- List locked rooms that may need inspection.
- Confirm the approved route for equipment deliveries.
- Document who may authorize material removal.
Draw the affected area around the actual release
A room map should start at the source and show where water reached floors, partitions and adjoining spaces. The inspection follows accessible edges behind counters and beneath movable furniture so that the treatment boundary reflects the loss rather than the business's administrative layout.
An occupied room on the other side of a partition may need a brief inspection even if its floor looks normal. The manager can coordinate entry with that occupant and keep the resulting measurements attached to the correct room instead of treating the entire building as a single drying zone.
King of Prussia includes commercial settings alongside residential housing in Upper Merion Township. For a building with different occupants, a labeled plan helps everyone understand which area is being worked on and which questions need a separate landlord, tenant or contractor decision.
Protect stock with an item based record
Wet inventory should be documented where it was found before safe handling changes its position. Wide photographs establish the storage arrangement, while closer images show packaging condition, item identification and the contact between stock and water on the floor.
The inventory can divide items by practical handling needs: material awaiting an assessment, items approved for disposal and belongings moved out of the work area. Each group needs a designated destination so wet packaging is not placed against unaffected merchandise or customer furnishings.
Staff should record any urgent movement made before the restoration crew arrives. A simple note of the original shelf or floor location, the person who moved the item and its new holding area helps reconcile photographs with the later contents list.
- Label temporary storage locations on the premises map.
- Keep product identifiers readable in photographs.
- Separate business equipment from saleable stock in the inventory.
- Obtain disposal authorization before removing documented items.
Choose extraction routes that suit the occupied building
Standing water removal needs a route for people, hoses and equipment. The water extraction process can be planned around door clearances, changes in floor level and the nearest appropriate work access rather than pushing equipment through the busiest customer entrance.
A manager should identify essential circulation paths before the crew places equipment. A route used for staff movement or building exit access needs to stay usable under the approved site arrangement, and wet floor restrictions should be obvious to someone arriving without prior warning.
Noise and temporary displacement also affect the workday. The business can prepare a list of operations that depend on the affected rooms, allowing the contractor and manager to discuss practical sequencing without promising that every service can continue throughout the cleanup.
- Identify the delivery path before unloading machinery.
- Mark changes in floor level along the work route.
- Keep temporary storage out of essential passageways.
- Tell arriving staff which rooms remain restricted.
Keep tenant and building drying records connected
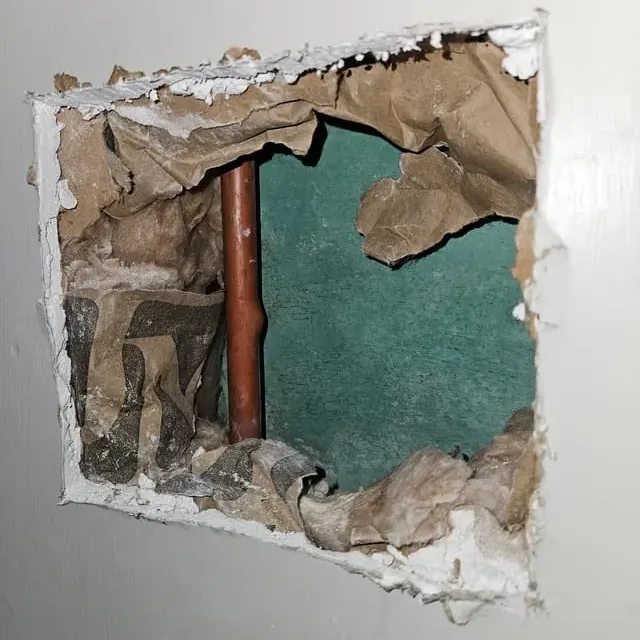
A shared partition can belong to the building while furniture beside it belongs to a tenant. The project file should describe the physical assembly and the affected contents separately, then connect them through the same room identifier and photographs.
The technician records wet materials, accessible cavity conditions and the equipment serving each area. A manager reviewing progress can then see whether a delay concerns a wall assembly, a floor covering, an access restriction or a separate repair that has not yet been completed.
The King of Prussia water damage overview includes service options for different types of interior water loss. Within a commercial project, the written work order should narrow those options into the specific spaces, materials and access arrangements being handled at that property.
Connect material progress with business decisions
A useful progress conversation connects the latest material readings to the next decision the business faces. That may be whether a storage section can be used again, whether a partition can be closed or whether a workstation must remain in its temporary location.
The record should distinguish completed mitigation from pending repair work. Flooring replacement, cabinet reinstallation or electrical work may still control how a space is used after the drying equipment is removed, so the manager needs the remaining scope in plain language.
Any change in the work boundary should be communicated to the affected occupants. A newly identified wet cavity or an additional inspection opening can change access and cleaning needs, making a revised room map more useful than a general message that work is continuing.
- Ask which material is controlling the remaining drying work.
- Record the date and reason for a revised work boundary.
- Identify repair trades needed after equipment removal.
- Update staff instructions when room access changes.
Hand back the premises with clear restrictions
A completed area needs a handoff that describes its condition at release. Photographs should show the cleaned space, any openings left for repair and the locations used for final measurements, so the manager can compare the finished mitigation with the original loss.
The commercial and residential setting at the Town Center illustrates why occupants may need different messages. A tenant needs practical room access instructions, while the building manager needs assembly details, contractor handoffs and a record of work completed in common or service areas.
A final walkthrough should reconcile displaced stock, temporary storage and outstanding appointments. The business can then plan its next operating arrangement from the actual state of the premises, with unresolved repair tasks assigned to the appropriate contact rather than lost in a general completion note.
Questions
Can part of a business stay occupied during drying?
Occupancy depends on the work area, safe access and the condition of the building. The property manager and contractors should identify any usable space and explain restrictions before staff or customers return to it.
Who should approve opening a shared wall?
The authorized building representative should resolve access and ownership questions with the affected occupants. Written approval can identify the proposed opening and the inspection or treatment purpose behind it.
What helps account for stock moved during cleanup?
An item list tied to original photographs and labeled holding areas creates a traceable record. Staff movement notes fill gaps when urgent relocation happened before the formal inventory began.
Does equipment removal mean all business repairs are finished?
The handoff should list any remaining flooring, partition, utility or fixture work. A business can use that list to coordinate its operating plans with the contractors completing the premises.