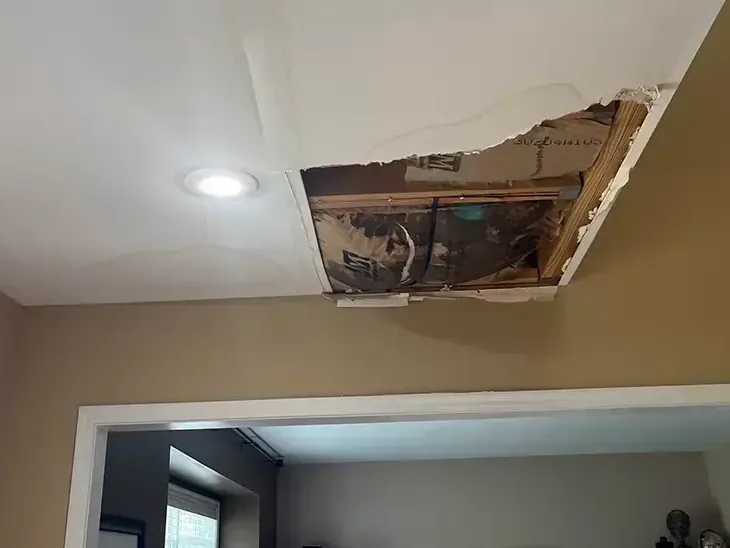
A ceiling stain in a King of Prussia split level home needs an inspection that follows the building between levels. Local housing includes split levels, capes and colonials. The useful starting point is the wet ceiling's position relative to rooms, fixtures and floor transitions above it, followed by a clear plan for stopping the release and reaching concealed moisture.
Key takeaways
- Keep occupants outside the area beneath a sagging or shedding ceiling.
- Identify the room above the stain and document adjoining level changes.
- Have the leak corrected before closing any inspection opening.
- Track ceiling backing, framing and adjacent wall moisture separately.
- Keep photographs of exposed layers with the final drying record.
Map the room above the visible stain
A useful sketch begins with the damaged ceiling and the layout immediately overhead. A bathroom, appliance, roof space or supply pipe above that location gives the technician a place to investigate, while the visible stain establishes where water has reached the finish.
Split level transitions deserve their own marks on that sketch. The floor over one room may meet a wall beside another, so an inspection should include the adjoining landing, the nearest wall corner and the ceiling beyond the obvious patch rather than stopping at the first discoloration.
The ceiling leak inspection and cleanup page describes the affected assembly as part of the cleanup scope. A homeowner can prepare room photographs and the sequence of visible changes while a qualified contractor handles access to the source and any unsafe overhead area.
- Label the room above and the room below the damage.
- Photograph the entire ceiling before close views of the stain.
- Note whether dripping changed after a fixture was used.
- Mark wet wall corners without touching damaged electrical fittings.
Keep the space beneath damaged finishes clear
A bulge, loose seam or falling finish changes how the room can be used. Furniture should stay outside the potential fall area, and occupants should avoid passing beneath the damaged section while the ceiling and nearby electrical equipment are assessed from a safe position.
A container catching a drip only manages the water that reaches it. The inspection still needs to establish whether liquid has accumulated above the finish and whether the support for that finish remains sound enough for the planned work.
The contractor's access plan should explain where an opening is needed and how the room will be protected. That conversation is easier when the owner identifies fragile furnishings, frequently used doorways and any household member who needs an alternate route between levels.
- Move traffic away from the overhead hazard.
- Keep children and pets out of the affected room.
- Leave wet switches and ceiling fixtures untouched.
- Arrange an alternate path before equipment arrives.
Record the source repair as its own task
The repair record should identify the component that released water and the work performed on it. A supply connection, drain fitting and roof entry each require different repair expertise, even when the result downstairs looks like the same brown ceiling patch.
King of Prussia is an unincorporated community in Upper Merion Township. Aqua Pennsylvania and Pennsylvania American Water provide area water service, while a leak within a home's plumbing calls for a property inspection that identifies the actual failed component and accessible shutoff.
The drying technician needs the repair status before deciding whether the wet boundary has stopped expanding. A photograph of the repaired location, the contractor's description and an observation after normal use give the next person working on the ceiling a useful handoff.
Look behind the finish before setting the drying plan
An opened ceiling can reveal several materials with different conditions. The underside of a floor, a framing member and the back of the ceiling finish should each be described, with wet insulation or inaccessible pockets identified on the room diagram.
Access should answer a specific question about water location or material condition. The written scope can explain why a section is retained, why another needs removal, and how the remaining layers will be reached during structural drying.
Photographs taken as layers become visible are particularly useful around a level change. They show how the ceiling meets the wall and where future repair work must reconnect finishes, without requiring the repair contractor to guess what was concealed before mitigation.
- Identify exposed layers in the photographs.
- Give each reading point a location that can be found again.
- Record access restrictions beside framing or fixed cabinetry.
- Explain removal decisions before finish replacement is planned.
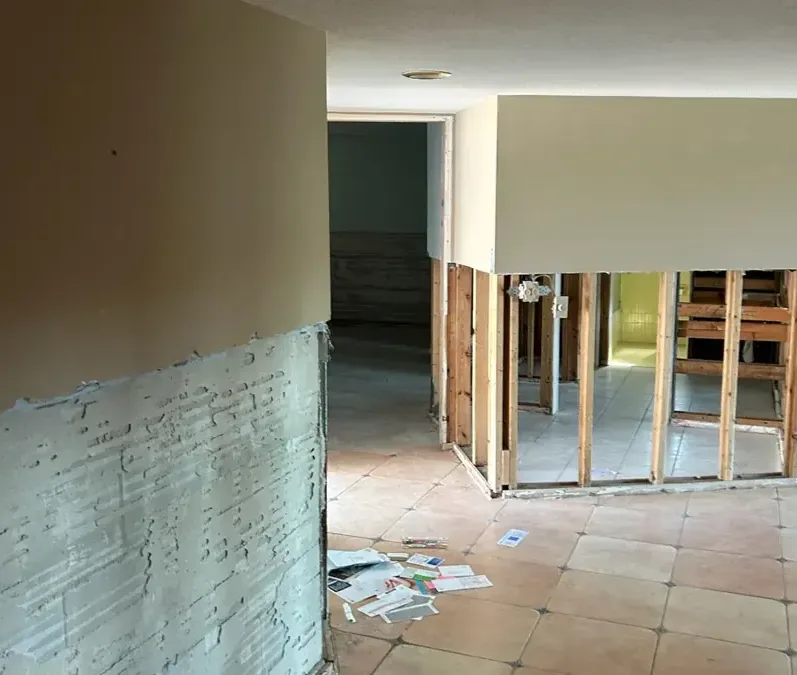
Follow moisture into adjoining walls and floors
A ceiling investigation also needs a boundary. The technician checks the wall below the stain, nearby trim and accessible floor edges to establish which materials are affected and which can serve as useful comparisons during later visits.
In a home with short stair runs between living spaces, the owner can help by identifying when a landing or adjoining room first looked damp. Those observations belong in the event notes alongside the contractor's measurements, particularly when water appeared in different rooms at different times.
The local water damage service overview brings together extraction and drying options for the community. For an overhead release, the chosen scope should name the rooms and surfaces actually involved so a small visible stain does not become the only location anyone monitors.
Use repeat readings to decide when the cavity is ready
Equipment placement should give the retained wet materials a workable drying path. The technician records room conditions and returns to the same labeled material points, keeping the settings and measurement method consistent enough for the results to be compared.
If a concealed point remains wet while the exposed face improves, the plan needs a closer look at that location. Restricted access, an overlooked layer or renewed water entry should be investigated before the ceiling is covered with a new finish.
The owner should receive a clear distinction between moisture work and cosmetic work. A surface can need repainting after drying is complete, while an attractive new patch can conceal an assembly whose moisture condition has not yet been documented.
- Keep equipment openings clear of stored belongings.
- Record changes in placement and the reason for each change.
- Ask for final readings tied to the original room sketch.
- Schedule ceiling closure after the retained layers are accepted.
Prepare a repair handoff that includes the level transition
The closing file should describe the ceiling opening, any trim removed and the boundary of the completed drying work. A repair contractor can then estimate finish replacement from the exposed construction and the photographs instead of relying only on the original stain.
Many local single family homes date to the 1950s through 1970s. A specific house may also contain later alterations, so the repair notes should identify the layers uncovered during this event and any junction where existing and replacement materials will meet.
The household benefits from a practical room handoff as well. The contractor should explain which spaces are available for normal use, which still need finish work and who will handle any remaining plumbing, electrical or ceiling repair appointment.
Questions
Should a homeowner make a hole in a bulging ceiling?
A damaged overhead area needs professional assessment before anyone works beneath it. The crew can arrange controlled access with protection for the room and a plan for accumulated water or loose material.
Why is the room beside the stain included in the inspection?
An adjoining wall or landing may connect to the wet cavity. Checking that junction helps define a complete treatment area and gives the technician comparison points outside the damage.
Can ceiling paint be replaced as soon as dripping stops?
Painting belongs after the source repair and moisture work. The finish contractor needs the condition of the backing and retained assembly, together with any preparation needed for the repaired surface.
What should the owner keep after ceiling drying?
Useful records include the initial room images, source repair invoice, opening photographs, measurement locations and completion notes. Together they explain both the event and the remaining cosmetic work.